
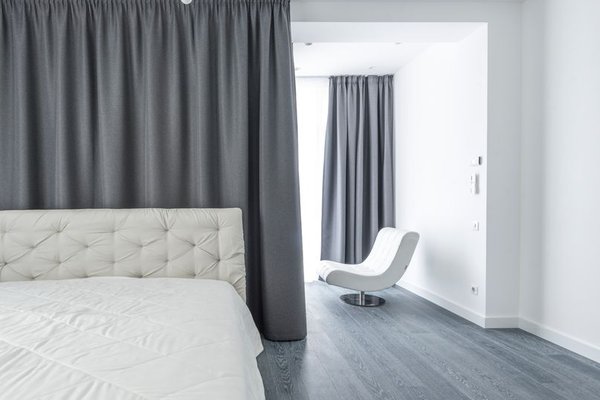
A bedroom can look beautifully styled and still feel awkward to use. The real test happens when walking around the bed in the dark, opening a wardrobe, making the bed or reaching a lamp. Good bedroom flow supports these repeated movements.
This practical approach suits 2026’s preference for calmer personal spaces. Clear routes, fewer obstacles and purposeful furniture make a bedroom easier to maintain and relaxing at the end of the day.
Start With the Routes You Use Every Day
Before moving furniture, identify the room’s main traffic paths. Most bedrooms have a route from the door to the bed, from the bed to the wardrobe, and perhaps from the bed to an ensuite or window. These paths should be direct, without sharp turns or narrow gaps.
Stand in the doorway and imagine your morning and evening routine. Where do you put down your phone, change clothes, open drawers or sit to put on shoes? One of the most useful bedroom layout tips is to protect these movement zones first and fit furniture around them second.
Choose the Bed Position Before Anything Else
The bed is normally the largest item, so its position sets the bedroom flow. A strong starting point is placing the headboard against a solid wall where the bed can be seen from the doorway without sitting directly in the door’s path. This usually creates a focal point and leaves the centre easier to navigate.
Keep access open on both sides of a double bed. Around 30 to 36 inches of clearance feels comfortable, although compact bedrooms may need less. The route should remain usable and the bedding easy to change. In a small single-occupancy room, placing one side against a wall can be a sensible compromise if it creates a wider walkway elsewhere.
Work With Windows, Doors and Fixed Features
Bed placement ideas should respond to the architecture rather than follow a rigid rule. A bed beneath a window can work when there is no obstructed radiator, the headboard does not block useful light, and curtains still move freely. Avoid positions where an opening door hits the frame or a wardrobe cannot open fully.
Check power outlets, wall lights, vents and heating before committing. A balanced layout is not helpful if extension cables cross the floor or a bedside table blocks airflow. A guide to small bedroom layout ideas would be a natural internal link for readers working with tighter dimensions.
Create One Clear Primary Walkway
Every room benefits from an obvious main route. Ideally, the door should open to a clear section of floor rather than the corner of a dresser. From there, movement should feel natural towards the bed or the main open area.
Mark the proposed furniture footprint with painter’s tape. Then walk the route while carrying a laundry basket, opening drawers and pretending to make the bed. This test is more reliable than judging a plan on paper because it accounts for your body, habits and actual furniture dimensions.
Consider a 10-by-12-foot bedroom. A queen bed on the longest uninterrupted wall may allow two narrow bedside tables and a direct path to the wardrobe. Turning it onto the adjacent wall might technically fit but force you to squeeze around the foot. The better layout reduces repeated friction, even if it is not the most symmetrical option.
Measure Furniture in Its Open Position
A common mistake is measuring only closed furniture. A dresser needs space for drawers, a hinged wardrobe needs room for its doors, and a storage bed needs clearance for lifting or pulling compartments. Include that operating space so two functions do not compete for the same patch of floor.
Where clearance is limited, sliding-door wardrobes, wall-mounted shelves and bedside ledges can preserve movement. A tall, narrow chest may provide more useful storage than a wide dresser that interrupts the main walkway. A bedroom storage solutions guide would fit naturally as another internal resource.
Use Zones Without Chopping Up the Room
Larger bedrooms may need more than a sleeping area, but additional functions should not create an obstacle course. Place a reading chair near natural light, keep a desk away from the immediate bedside area when possible, and avoid adding a bench at the foot of the bed unless there is comfortable clearance beyond it.
Define zones subtly through lighting, a rug or furniture orientation rather than bulky dividers. Visible floor between areas helps the layout feel calm and connected.
Keep the Bedside Area Simple
Nightstands should be easy to reach and roughly compatible with the mattress height. They do not have to match, but their depth should not project into the walkway. Wall-mounted lights free the surface, while a small drawer can hide chargers, glasses and other visual clutter.
Improve Visual Flow as Well as Movement
Physical circulation matters, but visual flow changes how spacious the bedroom feels. Too many small pieces create broken lines and make the eye stop repeatedly. Fewer, appropriately scaled items usually feel more settled than several undersized pieces pushed around the walls.
Leave some surfaces and wall areas deliberately open. Keep the floor visible beneath raised furniture where practical, align major pieces with architectural lines, and repeat a limited set of materials or colours. These choices create continuity without demanding a minimalist room. A guide to creating a calm bedroom would be a relevant internal link here.
Review the Layout From Bed Level
Sit and lie on the bed once the arrangement is in place. Check the view towards the doorway and windows, keep bright lamps out of your direct sightline, and confirm that essential controls are reachable. Live with the layout for several days before buying anything else. A small adjustment can improve flow more than another storage item.
Frequently Asked Questions
What is the best direction for a bed?
There is no universal compass direction for every room. Prioritise a stable headboard wall, a clear view of the entrance, practical access where possible, and freedom from door swings, blocked windows and awkward walkways.
How much space should be left around a bed?
Around 30 to 36 inches on accessible sides is comfortable where the room permits. Smaller rooms can function with less, but test whether you can walk safely, open nearby storage and change the bedding.
Should all bedroom furniture sit against the walls?
Not always. Wall placement often protects circulation in compact rooms, while a larger room may benefit from a floating chair or desk if it creates a useful zone and preserves clear routes.
How can I improve a very small bedroom?
Keep one main walkway clear, choose a bed size that suits the room, use vertical storage, replace deep furniture with shallower pieces, and remove items that duplicate the same function. Measure doors and drawers while open before finalising the arrangement.
A Better Layout Supports a Calmer Routine
Learning how to layout a bedroom for better flow is less about following a perfect diagram and more about observing how the room is used. Position the bed first, protect daily routes, allow furniture to operate properly and remove pieces that create repeated inconvenience. When movement feels natural, the room becomes easier to tidy, easier to live in and noticeably more restful.