
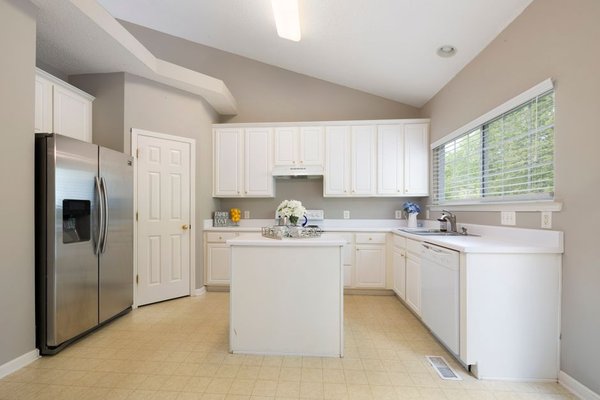
A beautiful kitchen can still feel frustrating when its main features are placed without a clear workflow. The kitchen work triangle offers a simple way to test whether the room supports everyday movement. It connects the three places used most often during meal preparation: the refrigerator, the sink, and the cooktop or range. When these points are arranged thoughtfully, food can move from storage to washing, preparation, cooking, and serving with fewer wasted steps.
What Is the Kitchen Work Triangle?
The work triangle is an imaginary shape created by drawing lines between the refrigerator, sink, and primary cooking appliance. These three points represent the core tasks of storing food, cleaning and preparing ingredients, and cooking meals. A functional kitchen layout keeps them close enough for convenience while leaving enough separation for safe movement and usable worktop space.
Traditional kitchen layout design guidance commonly recommends that each side measure roughly 4 to 9 feet, with the three sides adding up to about 13 to 26 feet. These are planning guidelines rather than universal building rules. The aim is not a mathematically perfect triangle, but a layout where the main stations are neither cramped together nor scattered too far apart.
Why the Work Triangle Rule Still Matters
The strongest feature of the work triangle rule is that it makes designers examine movement before decorative details. In an efficient kitchen layout, the cook should not need to cross the entire room to rinse vegetables after removing them from the refrigerator. The route from the sink to the hob should also be short enough to carry a filled pan comfortably.
A well-planned triangle can reduce unnecessary walking, limit collisions, and make repetitive tasks smoother. It also helps protect the working area from unrelated household traffic. Someone walking from the hallway to the garden, for example, should not repeatedly pass between the cooktop and sink while another person prepares dinner.
The Three Points and What Each One Needs
The Refrigerator Zone
The refrigerator is usually the first stop when groceries enter the kitchen and when meal preparation begins. It should be easy to reach from the room entrance without forcing family members through the cooking zone. Nearby landing space is useful for grocery bags, containers, and ingredients being gathered for a recipe.
The Sink and Preparation Zone
The sink often becomes the busiest point because it supports washing produce, filling pans, cleaning utensils, and loading the dishwasher. In many kitchens, the most useful preparation surface sits between the sink and cooktop. This lets ingredients move from washing to chopping and then to the pan in a logical sequence.
The Cooking Zone
The cooking point may be a range, hob, or cooktop paired with separate ovens. It needs heat-resistant landing space for hot pans and ingredients. Avoid placing the primary cooking appliance in a major walkway or where an open door could block the route.
Ventilation, clearances, manufacturer instructions, and local safety requirements must guide installation. The triangle can improve convenience, but it does not replace professional advice for gas, electrical, extraction, or fire-safety planning.
How the Triangle Works in Common Kitchen Layouts
Single-Wall and Galley Kitchens
A true triangle is impossible when every appliance sits on one wall, but the same principle can become a work sequence. Placing the refrigerator at one end, the sink in the middle, and the cooktop farther along the run works well when preparation space separates water and heat.
A galley kitchen can create a compact triangle across two parallel runs. The main concern is door conflict and aisle traffic. An open dishwasher should not block the passage, and frequently used appliances should not force people to cross each other repeatedly.
L-Shaped, U-Shaped, and Island Kitchens
L-shaped and U-shaped rooms naturally support the triangle because the main stations can occupy separate runs. Avoid pushing one point so far into a corner that access becomes uncomfortable or worktop space disappears.
An island can hold the sink or cooktop and create a compact route to appliances on the perimeter. It should not become an oversized obstacle. If the island cuts directly across the path between the refrigerator and sink, the user may have to walk around it repeatedly. The island should strengthen the workflow rather than simply fill floor space.
Common Work Triangle Mistakes
One frequent mistake is allowing a tall island, table, or peninsula to interrupt a triangle leg. Another is placing the refrigerator outside the main kitchen because it looks visually neater on a distant wall. The result may add unnecessary steps.
Making the triangle too tight can also cause problems. A refrigerator door, dishwasher, and oven may collide when opened, while two people have no room to work independently. At the opposite extreme, a very large triangle can turn cooking into constant walking. The goal is balanced spacing, clear routes, and useful landing areas.
Adapting the Triangle for Modern Kitchens
Many households now benefit from work zones as well as a central triangle. A baking zone might group the oven, mixer, flour storage, and a clear worktop. A breakfast zone may place mugs, coffee equipment, cereal, and a small refrigerator together. A cleaning zone can connect the sink, dishwasher, bin, and crockery storage.
A Practical Way to Test Your Layout
Before ordering cabinets, mark the proposed positions on a floor plan and trace a typical task. Imagine arriving with groceries, storing chilled food, washing vegetables, chopping them, moving a pan to the cooktop, serving the meal, and loading the dishwasher. Note every detour, tight turn, and door conflict.
Suppose the refrigerator sits beside the kitchen entrance, the sink is centred under a window, and the cooktop is on an island. This can form a strong triangle, but only when the island has adequate clearance and the dishwasher does not open into the route from refrigerator to hob. A small adjustment to the dishwasher position may improve the layout more than moving any of the three main points.
Related planning topics include kitchen island dimensions, small kitchen layout ideas, and galley kitchen design. These details help turn the broad triangle concept into a complete room plan.
Frequently Asked Questions
Does every kitchen need a work triangle?
No. Single-wall kitchens, compact rooms, and kitchens with several specialised zones may not form a traditional triangle. The goals of short routes, safe spacing, clear traffic, and logical task order still apply.
Can an island interrupt the work triangle?
An island should not force users to take a major detour between the refrigerator, sink, and cooktop. It can become one point of the triangle, but its size and position must preserve comfortable circulation.
Is the kitchen work triangle outdated?
It is not outdated, but it is no longer treated as a complete answer for every kitchen. It remains a useful foundation that can be combined with work zones, accessible planning, multiple-cook layouts, and modern appliance needs.
Creating a Kitchen That Works Naturally
Use the measurements as guidance rather than a target to chase. Start with the refrigerator, sink, and cooking appliance, then test door swings, traffic, landing surfaces, storage, and the routines of everyone who uses the room. When the final plan feels natural during ordinary tasks, the triangle has done its job.