
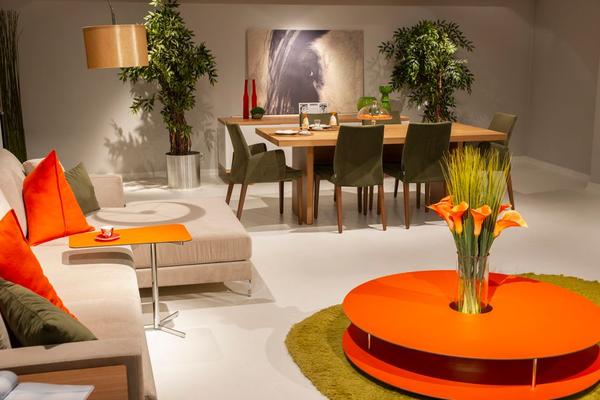
A small living room often feels awkward not because of square footage alone, but because furniture interrupts movement, blocks sightlines, or leaves no clear focal point. Better placement can make the same room feel calmer, more comfortable.
The most useful furniture placement rules for small living rooms are not about pushing everything against the walls. They are about creating a logical path, choosing one visual priority, and giving each piece a clear purpose.
Decide What the Room Needs to Do
Choose the room’s main function before moving anything. A space used mainly for family television needs a different arrangement from one designed for conversation or entertaining. Trying to make every activity equally important often produces a scattered small living room layout.
Let the largest furniture support the primary purpose. For conversation, position seats so people can face one another naturally. For television, prioritize a comfortable viewing angle while keeping the screen from dominating every sightline.
Measure the Room and Its Natural Routes
Measure the walls, doors, windows, radiators, alcoves, and main furniture. Then identify the routes people already use, such as the path from the hallway to the kitchen or from the entrance to a balcony.
A simple floor sketch can prevent repeated heavy lifting. Mark fixed features first, then test furniture footprints. This helps reveal blocked drawers, cramped doorways, or a sofa that leaves no comfortable route through the room.
Protect One Clear Walking Path
The strongest layouts usually have one obvious circulation route. People should not need to squeeze between a coffee table and sofa, step around an ottoman, or cut through the centre of a seating group whenever they cross the room.
Aim for roughly 75 to 90 centimetres on the main route where possible. Smaller gaps may be unavoidable, but keep sharp corners and bulky items away from the busiest path. If the room connects two other spaces, treat that route as a fixed feature rather than leftover floor area.
Place the Sofa Before Smaller Pieces
Begin with the sofa because it has the greatest visual and physical impact. Position it where it supports the room’s main purpose without blocking windows, doors, or circulation. The longest uninterrupted wall is often a sensible starting point, but it is not an automatic rule.
A sofa can float slightly away from a wall if that creates a cleaner route behind it or defines an open-plan zone.
Choose a Single Focal Point
Every effective furniture arrangement needs a visual destination. It might be a fireplace, television, window, artwork, or shelving unit. Orient the main seating toward that feature, then support it with smaller pieces.
If the room has competing focal points, decide which one should lead. A television can sit beside a fireplace rather than above it, allowing the seating to acknowledge both. The aim is not perfect symmetry; it is an arrangement that looks deliberate from the entrance.
Keep Seating Close Enough for Conversation
Seats placed too far apart make conversation difficult, while an overcrowded centre feels uncomfortable. In a compact room, angle an occasional chair toward the sofa instead of lining every piece along the walls.
For example, a two-seat sofa can face a slim armchair with a small round table between them, while the television sits on an adjacent wall. The chair can turn when the television is in use, but the everyday arrangement remains open and sociable.
Use Tables to Control Spacing
Leave around 35 to 45 centimetres between the sofa and coffee table so it remains reachable without blocking movement. If that clearance makes the room feel tight, use nesting tables, a compact round table, or an ottoman instead of a large rectangular table.
Round shapes are particularly useful in narrow routes because they remove hard corners.
Choose Fewer, Better-Proportioned Pieces
Small does not mean every item must be miniature. Too many tiny pieces can create clutter and reduce useful surface area. A better approach is to use fewer items with proportions that suit the room.
Look for sofas with narrower arms, raised legs, and moderate seat depth. Choose chairs with open sides or visible floor beneath them. These furniture arrangement tips preserve function while keeping more floor visible.
Use Storage and Flexible Pieces Carefully
Tall storage is useful when it does not crowd a doorway or darken a window. Keep high cabinets away from the entrance, use low furniture beneath windows, and leave some empty wall visible. In an open-plan home, a sofa with its back toward the dining area can define the living zone without adding a barrier.
Storage ottomans, nesting tables, foldable side tables, and lightweight chairs can adapt when guests arrive. A guide to small living room layout ideas, zoning an open-plan room without walls, and choosing the right living room rug size would all be natural internal linking opportunities.
Avoid Common Placement Mistakes
Do not block natural light with tall furniture or place everything around the perimeter, which can leave a dead zone in the middle. A rug should connect the seating visually; ideally, the front legs of the main pieces should sit on it rather than leaving it floating under the coffee table alone.
Also resist keeping furniture simply because it technically fits. An oversized recliner, extra side table, or deep media console may make the entire room harder to use. Removing one unnecessary piece can improve circulation more than several decorative changes.
Test the Arrangement in Real Life
Sit in every seat and walk every route. Check whether doors open fully, lamps are reachable, screens reflect window glare, and tables are close enough to use.
Live with the arrangement for a few days before calling it final. Daily habits reveal problems a floor plan cannot, such as a chair catching bags or a table becoming a clutter point.
Frequently Asked Questions
Should a sofa always go against the wall?
No. Placing it against a wall can save space, but floating it slightly may create a better route, define a zone, or improve the relationship between seats.
How much space should be left between furniture?
Allow roughly 35 to 45 centimetres between a sofa and coffee table, and aim for 75 to 90 centimetres on main walking routes where the room allows.
What furniture makes a small living room look bigger?
Pieces with raised legs, narrow arms, open frames, and moderate depth expose more floor and reduce visual weight. Fewer well-proportioned items usually look more spacious than many small pieces.
How should furniture be arranged in a narrow rectangular room?
Place the main seating along or near one long wall, preserve a route on the opposite side, and use a compact chair or table to complete the seating group.
Let Clear Priorities Shape the Room
A successful compact living room needs a clear purpose, an uninterrupted route, appropriately scaled furniture, and enough open space to breathe. Start with the sofa, protect movement, and let one focal point organize the rest.
Small changes often have the greatest effect: angling a chair, replacing a bulky table, moving storage away from the entrance, or removing one redundant piece. When furniture supports how the room is actually used, limited square footage feels less like a restriction and more like a well-planned home.