
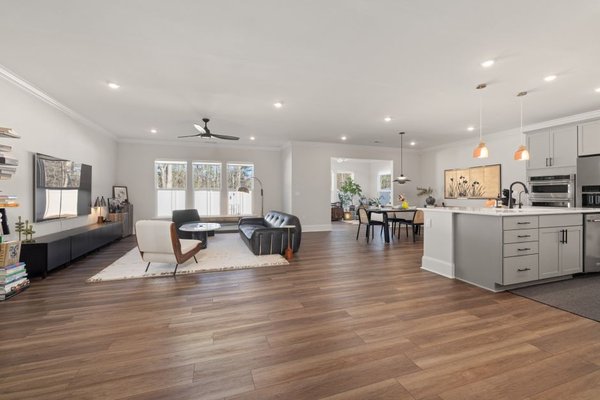
Choosing between an open concept and a zoned layout is not simply a design preference. It affects how your household cooks, relaxes, works, entertains and finds privacy every day. An open floor plan can make a home feel brighter and more sociable, while a zoned living space offers clearer boundaries and better control over noise and mess. Before removing walls or adding partitions, compare how each approach performs in real life. This guide to open concept vs zoned layout pros and cons will help you choose a plan that suits your home, routines and long-term needs.
What Is an Open Concept Layout?
An open concept layout combines main living areas with few or no full-height walls between them. The most common arrangement links the kitchen, dining area and living room into one continuous space. Sightlines extend across the room, movement feels less restricted and daylight can travel farther through the interior.
This design can make a smaller home feel more generous. It also suits informal entertaining because the person preparing food remains connected with family or guests.
Pros of an Open Floor Plan
Stronger social connection
Open living allows people to spend time together while doing different activities. Parents can prepare dinner while watching young children, and hosts can talk with guests without leaving the kitchen. The arrangement supports a relaxed, communal atmosphere.
More light and a greater sense of space
With fewer walls interrupting windows and sightlines, natural light can spread across a larger area. This often makes the interior feel airier, even when the actual floor area has not changed. Continuous flooring and coordinated colours can strengthen that effect.
Flexible use of the room
A shared space can adapt as needs change. Dining, play and seating areas can be rearranged without being limited by several doorways.
Cons of an Open Concept Layout
Noise travels easily
Kitchen appliances, television, conversation and children’s activities can compete in one room. This becomes frustrating when somebody is working, studying or trying to relax. Soft furnishings may reduce echo, but they cannot match the separation of a closed door.
Less privacy
Open rooms offer fewer places to retreat. Concentration becomes difficult when remote work, homework and leisure happen simultaneously.
Clutter and cooking remain visible
A kitchen that opens into the lounge puts dishes, food preparation and storage on display. Odours and heat can also spread through the shared area. Open concept living therefore works best with effective ventilation, planned storage and regular tidying.
Furniture placement needs planning
Open rooms can lack obvious anchor points. Poorly positioned furniture may interrupt walkways or leave the space feeling empty. Rugs, lighting and grouped seating help define functions without rebuilding walls.
What Is a Zoned Layout?
A zoned layout separates the home into distinct areas based on activity. Zones may be created with walls and doors, partial partitions, shelving, glazing or furniture placement. Traditional homes often use separate rooms, while newer designs may create a zoned living space without completely closing each area.
The aim is to give cooking, dining, working and relaxing a clearer place. Different areas can remain connected, but each zone has enough definition to be practical and manageable.
Pros of a Zoned Living Space
More privacy and concentration
Defined rooms or semi-enclosed areas let people work, study, watch television or hold conversations with fewer distractions. Doors and partitions are particularly useful in busy homes where family members follow different schedules.
Better environmental control
Walls and doors help contain sound and cooking smells. They may also make it easier to heat or cool only the rooms being used, although energy performance depends on insulation, ventilation, heating systems and household behaviour.
Easier organisation
A zoned layout gives storage and activities clear boundaries. Toys, work equipment and kitchen mess can remain in their designated areas, creating a calmer sense of order.
Cons of a Zoned Layout
Rooms may feel smaller or darker
Dividing space can restrict sightlines and natural light. In a compact property, too many small rooms may feel cramped. Glass doors, internal glazing and wider openings can retain brightness while preserving boundaries.
Less spontaneous interaction
Separate rooms can make communication less convenient. The person cooking may feel isolated, and gatherings can become fragmented. Highly sociable households may find a heavily divided plan too formal.
Reduced adaptability
Fixed walls determine how rooms can be used and may limit future changes. A small dining room may not fit a larger table, while narrow openings can restrict furniture movement. Altering the plan later can involve structural, electrical and finishing work.
Open Concept vs Zoned Layout: Side-by-Side
The best layout comparison begins with your daily routine rather than staged interiors. Open concept living generally suits sociable households, frequent entertainers and smaller homes that benefit from long views. Zoned layouts tend to work better for people who need quiet rooms, prefer concealed storage or want separate areas for work, children and relaxation.
Renovation feasibility also matters. Some walls may support the building or contain plumbing, wiring and ventilation. Removing them can require professional design, structural reinforcement and local approval. Adding partitions may be simpler, but it can still affect lighting, heating, circulation and safety. A qualified professional should assess major changes before work begins.
Could a Hybrid Layout Be the Best Choice?
Many homeowners do not need a completely open or completely closed plan. Sliding doors can open for gatherings and close during work or cooking. Half walls, glazed screens, shelving and furniture groupings can define zones without blocking all light.
A kitchen might connect to the dining area while sitting apart from the lounge. A glass-enclosed office can support concentration, while a second sitting room offers a retreat. This combines open-plan flexibility with zoned privacy.
Frequently Asked Questions
Is an open concept layout better for a small home?
It can make a small home feel larger by improving sightlines and allowing light to travel. Good storage and clearly defined furniture zones are essential to prevent clutter.
Does a zoned layout reduce noise?
Usually, yes. Full walls and doors provide the strongest separation, while partial dividers mainly reduce visual interruption. Materials and construction details determine how much sound is contained.
Can an open floor plan be divided without building walls?
Yes. Rugs, lighting, furniture placement, shelving and screens can create distinct areas. Sliding or glazed partitions provide stronger separation while keeping the layout flexible.
Which layout is better for families?
Open plans support supervision and interaction, while zoned layouts offer privacy for homework, remote work and different entertainment preferences. Many families benefit most from a hybrid design.
Choosing the Right Layout for Your Home
There is no universal winner in the open concept vs zoned layout debate. The right choice depends on how much you value connection, privacy, flexibility, quiet and visual order. Think through a typical weekday and consider where each person cooks, works, plays and relaxes. Then look ahead to how those needs may change. A successful layout should support real life, not simply look impressive in photographs. By balancing openness with purposeful boundaries, you can create a home that feels comfortable, practical and distinctly yours.