
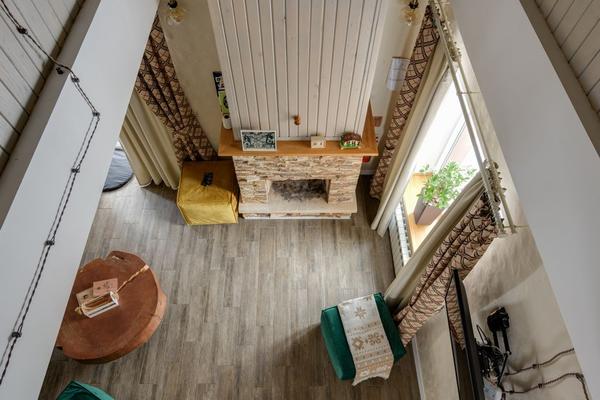
A fireplace can make a living room feel welcoming before you’ve arranged a single chair. It can also complicate everything: the sofa faces the hearth but blocks the doorway, the TV competes for attention, or guests sit in an awkward straight line. A successful living room with fireplace layout treats the fire as an anchor, not a command that every piece of furniture must obey.
Plan movement and conversation first, then decide how strongly the seating should face the hearth. This works for traditional mantels, corner fireplaces, and modern linear units alike.
Start With the Paths People Actually Use
Before moving furniture, trace routes from each doorway to the sofa, windows, adjoining rooms, and hearth. Those invisible routes are the framework of your layout. An attractive arrangement will still feel awkward if someone must squeeze between a chair and coffee table to enter.
Aim for roughly 30–36 inches along a frequently used walking route where space permits. That’s a useful planning guideline, not a universal building-code requirement. In tight rooms, preserve one clear main route instead of several cramped shortcuts.
Mark the hearth’s full footprint, including raised extensions. Keep combustible furnishings away from heat: the U.S. Fire Administration advises at least three feet between anything that can burn and heat sources such as fireplaces. Follow the specific appliance manual and local requirements, which may call for additional clearances.
Choose a Fireplace Living Room Arrangement That Fits Your Space
Face the Sofa Toward the Fireplace
This classic setup works when the fireplace is centered on a main wall and the room is deep enough for a sofa, table, and circulation behind the seating. Add an angled chair on either side to form a conversation area instead of a row of spectators.
Don’t automatically center the sofa on the entire wall. Align it with the fireplace opening or mantel, then check that you can move comfortably around both ends.
Place the Sofa Perpendicular to the Hearth
When a doorway makes a straight-on sofa impractical, turn it ninety degrees. Its back can define the seating zone while two chairs look toward both the sofa and fire. This often preserves the fireplace focal point without sacrificing conversation.
In an open-plan home, the sofa can separate living and dining zones. Just leave a generous passage behind it rather than creating a bottleneck.
Try an L-Shaped Conversation Area
An L-shaped sectional can embrace the hearth without aiming every seat directly at it. Keep its shorter return away from the busiest walkway. A swivel chair opposite offers flexible seating for watching the flames, the television, or other guests.
If floor space is limited, explore small living room furniture arrangements before committing to a sectional’s dimensions.
Arrange Two Sofas Opposite Each Other
In a wider room, parallel sofas with the fireplace at one end put conversation first while leaving the flames visible from the side. A shared rug and central table connect the seating. Test the distance with movable chairs first; sofas positioned too far apart make chatting uncomfortable.
When the Fireplace and TV Compete
Mounting a television above the mantel can create uncomfortable viewing angles, and heat exposure may be a concern. Evaluate screen height, heat, and the fireplace manufacturer’s instructions before choosing that position.
Often, the better solution is an adjacent TV wall. Angle the sofa between the two focal points and add a swivel chair. In a narrow room, a low TV console opposite the sofa may work while the fireplace stays slightly off to one side. Perfect symmetry matters less than comfortable daily viewing.
For more options, see living room TV placement ideas that balance screen sightlines with natural conversation.
Make a Corner Fireplace Feel Intentional
Corner fireplaces tempt homeowners to arrange everything diagonally, creating awkward triangles of unused floor. Instead, keep most furniture square to the walls and angle one accent chair toward the hearth.
Imagine a 12-by-16-foot living room with a fireplace near one corner and an entry opposite. Position a compact sofa along the longer solid wall, place a swivel chair near the window but outside the required fire clearance, and choose a round coffee table. The table eases movement between the doorway and seating, while the fire stays visible without dominating the plan.
This example also shows why seating around fireplace features needn’t be perfectly balanced. One flexible chair can do more than a second oversized sofa.
Use Scale and a Rug to Define the Seating Zone
A rug should visually connect the conversation area without encroaching on the fireplace’s safe zone. Where suitable, place the front legs of the main seating pieces on it. Leave the rug clear of the hearth and required clearances, particularly if it is made from combustible fibers.
In a narrow space, a large rectangular coffee table can obstruct circulation. Try a round table, two small nesting tables, or a compact ottoman where safe. Side tables should serve chairs without jutting into walkways.
For a coordinated arrangement, living room rug placement ideas can help establish a clear seating boundary without covering every inch of floor.
Test the Plan Before Moving Heavy Furniture
Measure the room, door swings, windows, hearth, and furniture. Sketch everything to scale or use a room-planning app. Draw the walking route first, then arrange seating around a shared table instead of pointing every seat toward the fire.
Use painter’s tape to mark the sofa, coffee table, and chair footprints. Walk through the room, including with doors open. Sit in each proposed position and ask: Can I speak easily to someone opposite? Can I see the fireplace comfortably? Can someone pass without disturbing the group?
Check lamps and charging cords as well. A reading chair isn’t practical if its cord crosses the main path. Finally, keep children, pets, and soft furnishings away from hot glass, flames, and fireplace surfaces, even after the fire has gone out.
Frequently Asked Questions
Does the sofa have to face the fireplace?
No. It can sit perpendicular to the hearth or face another seating piece. Keep the fire visible without compromising conversations or walkways.
How do you arrange a small living room with a fireplace?
Choose a compact sofa, one flexible chair, and a table that preserves the main route. Avoid oversized sectionals and measure safety clearances before buying furniture.
What if the fireplace is off-center?
Balance the room with a chair, lamp, or shelving opposite the hearth rather than forcing symmetrical furniture placement. Center the seating around how people use it.
Can a rug go directly in front of a fireplace?
Only when its placement complies with required clearances and the material is suitable. Many rugs are combustible, so follow fireplace instructions rather than choosing a position based on appearance.
Let the Hearth Anchor, Not Dictate, the Room
The best fireplace living room arrangement makes space for conversation, safe use, and easy movement together. Establish a clear walking route, choose seating that suits the room’s proportions, and let the hearth remain an inviting focal point without controlling every furniture decision.